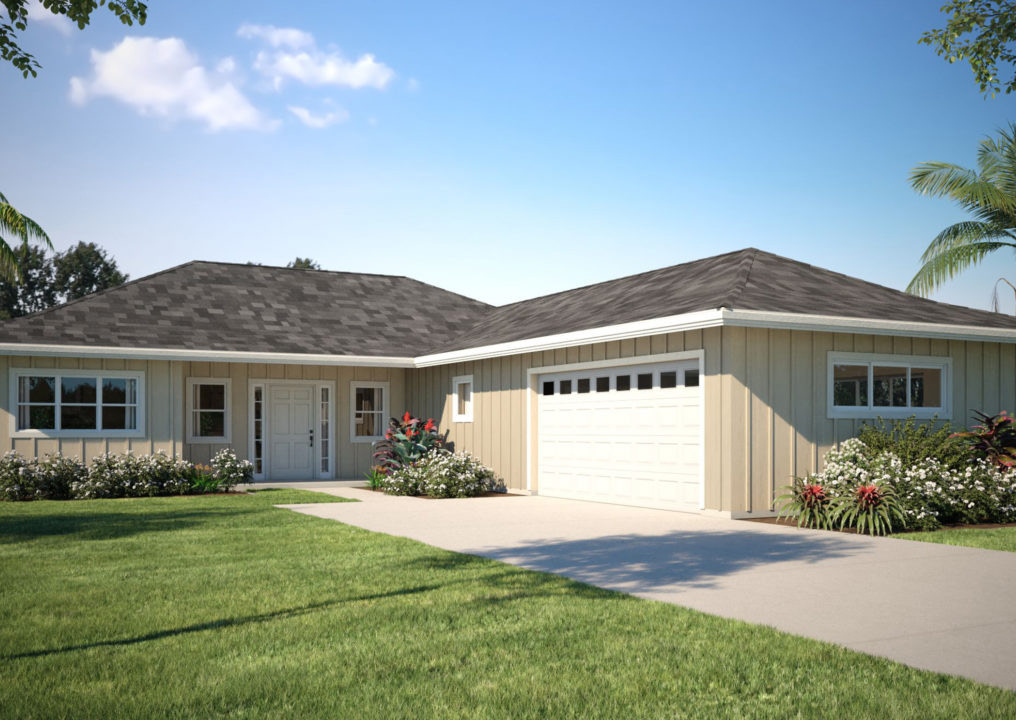
FOUR-BEDROOM RESIDENCE
Model A
- Bedrooms
- 4
- Bathrooms
- 3
- Size in flyer
- 2,239 sq. ft.
A single-story exterior design with space for everyday life. Ask the housing team about the layout and features of an available home.
 Housing for
MAUI LANI FAIRWAYS · KAHULUI
Explore the homes created for Maui’s healthcare community, from four-bedroom residences to one-bedroom ʻohana cottages.
SPACE TO GATHER AND RECHARGE
On Puumakani Street in Maui Lani Fairways, close to Maui Memorial Medical Center and central Maui clinics.
FOUR-BEDROOM RESIDENCE
A single-story exterior design with space for everyday life. Ask the housing team about the layout and features of an available home.
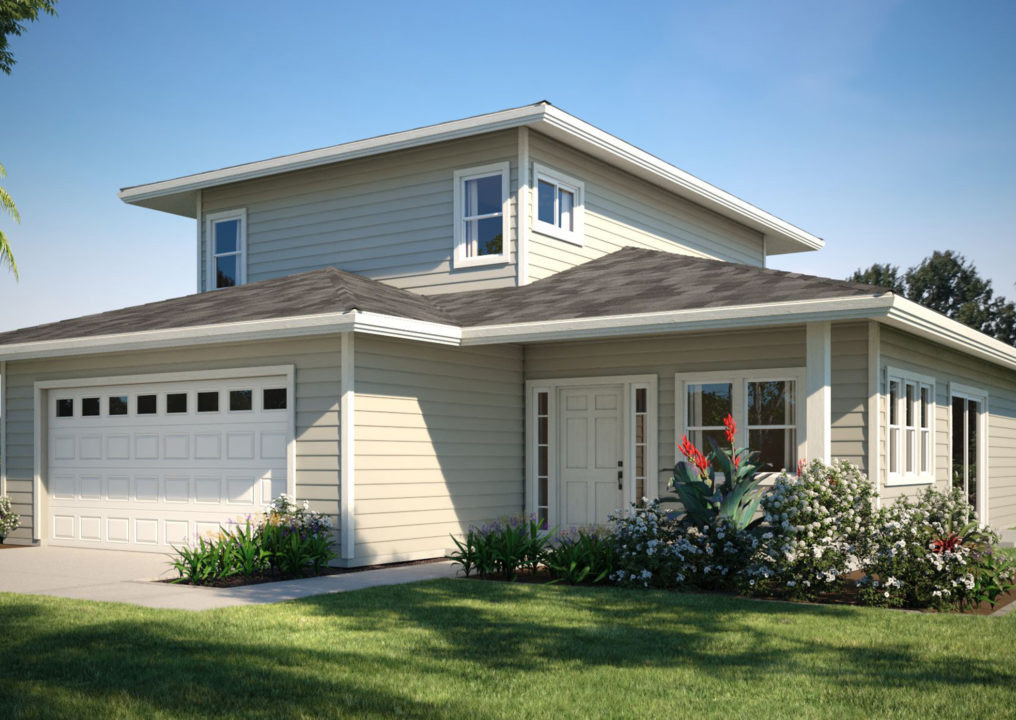
FOUR-BEDROOM RESIDENCE
A home design with an upper story. The housing team can help you understand the room arrangement and whether it fits your household.
Specifications and illustrations are from HFH’s supplied rental flyer. Confirm dimensions, features, and current availability with the housing team; these are home types, not a vacancy list.
PLANNING YOUR EVERYDAY
The house flyer lists these services. The housing team will confirm what is included in the rent for a particular home.
A PLACE OF YOUR OWN
A smaller home base for your next chapter on Maui. The supplied design brings a separate bedroom and bathroom together with an open kitchen and living area.
Design information is from the HFH ʻohana flyer. Ask the team about current availability, included services, and the features of an offered cottage.
Explore the floor plan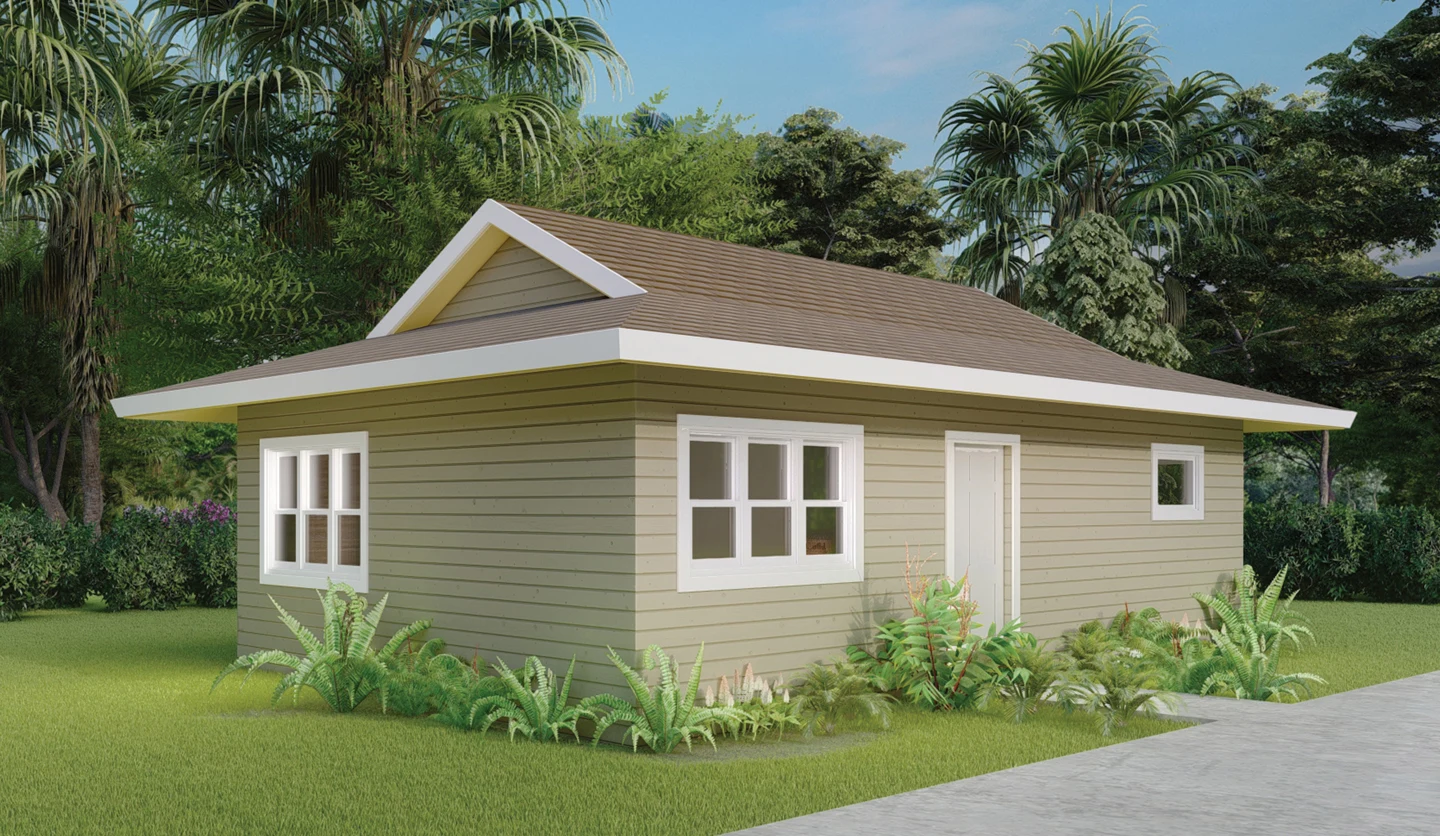
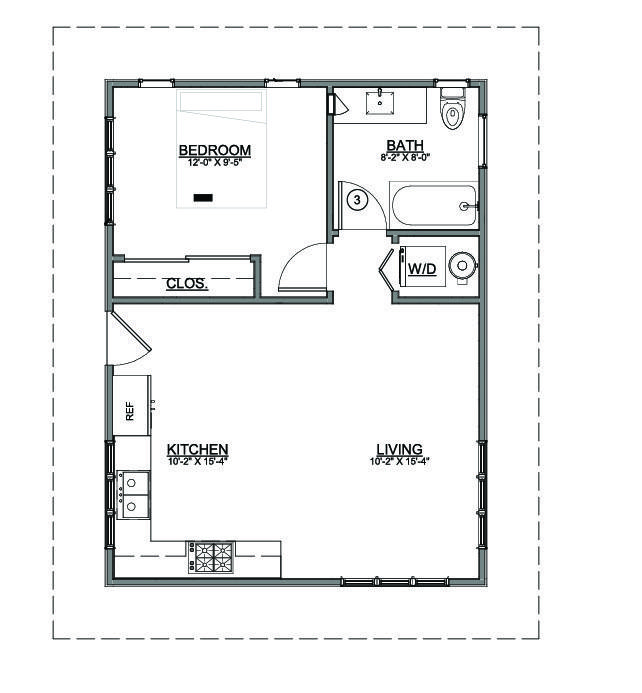
GET TO KNOW THE LAYOUT
The entrance opens into the combined kitchen and living area. The bedroom and its closet sit toward the rear, next to the bathroom. A washer/dryer space is shown off the living area.
Confirm appliance provision, exact measurements, and any accessibility needs with the housing team.
A CONVERSATION IS A GOOD PLACE TO START
Brandy Aki and the Emerald Club Realty team can help with availability, eligibility, rental terms, and the current application process.